extending your property Cheadle Architects

How To Go About Extending Your Home

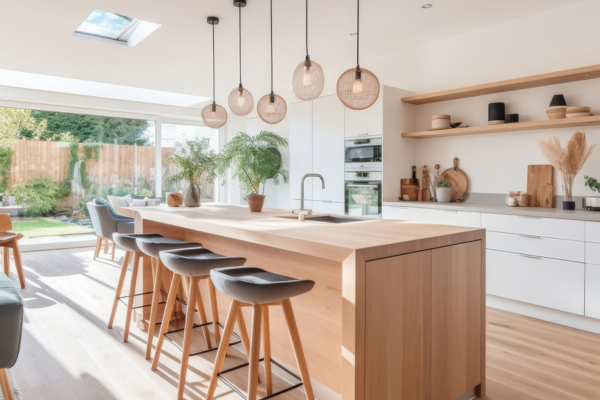
2024 has been the year to build out instead of move out, with many Northwest-based properties looking into extensions and repurposing existing space instead of the stress of upscaling. It is hard to argue with the logic of well-planned home extensions able to turn the humblest property into a stylish, comfortable, natural light-infused home. When working with architects in Manchester, the right design and execution of extending your property can transform the interaction with the living environment and bring significant value to your property that it didn’t have before.

Why You Should Look to Extend

Truthfully, there are many motivators for desiring more space from your existing property. It is possible that your family is expanding or you have plans to. You may even have someone requiring care and moving into your home.

Maybe it is a case of wanting more space to dedicate to the things you love. Whatever the reason, extending your property is a simpler suggestion for gaining the space you need over buying a larger property. The good news is that extending your living space is a lot cheaper and easier than finding an ideal property to move into. All it takes is considerations and expert guidance from Cheadle Architects.

What Do I Need to Consider?

When you decide to move ahead with an extension to your property, you must notify your insurer of the work that will be done. Some insurers may not provide cover during the works, but some offer a dedicated extension insurance product. It is best to be sure before starting any work.

If the extension involves a fair amount of digging and building foundations within 3m of the boundary, party wall, or party wall structure – or digging within 6m of a boundary – there is a Party Wall Act that you will need compliance with. You will additionally need to consider how any deliveries or equipment will reach the property, including unloading large items and materials, and where the builders will park.

And don’t forget about your boiler! Will the boiler you currently have in the property be able to cope with the extension’s fresh demands? There could be a chance that you will need it replaced, or you could opt for underfloor heating.

What Costs Am I Looking At?

It may sound like a typical line, but prices for extension work will vary significantly due to various factors with your property. Naturally, the size of your property and specification comes into play, as do how many storeys you have.

Even the area you live in can have an impact on price. Extensions are tricky as it can be difficult to fully understand rules, regulations, and costs. The best way to know is by working with professional Manchester Architects to dive into the estimated costs before moving forward.

Looking for a professional Northwest architect for your home extension plans? Contact the team at Cheadle Architects today.

TESTIMONIALS

Now nearing completion, I thought this an opportune time to write a testimonial for Stelios from Cheadle Architects.

Liz and I always dreamt of that showroom quality, bright white open plan kitchen diner … the kind you see on TV and not in your own house, but where do you start? … The answer is simple, find someone who shares your vision, grabs it by both hands and not only delivers the goods, but improves on your ideas 10-fold! – Stelios was that person.

From the moment we discussed our ideas you could tell his creative cogs where turning… Not only did he provide us with 1 option, but 3!!! … each detailed to a high level. We would have never thought of squeezing in a utility room with its own external access, let alone removing the whole ground floor wall of the house and stepping back into the existing property nearly 2m.

Stelios organised all the necessary civils, building regs etc and delivered professionally whilst working to a tight timeline so the builders could start without delay.

Stelios – You did a great job and worked long hours to get this sorted for us… So… something I think I be repeating a lot … word of mouth goes along way… and I certainly will not be shy in telling everyone who asks who designed our wonderful extension…. “Stelios from Cheadle Architects did!”.

We had met with three architects prior to meeting Stelios. This meant that we really knew what could be achieved and how professionals behaved in our property.
From the start, Stelios blew us away. He was thorough, honest and listened carefully to all we both required from our home. He didn’t make wild promises but worked logically through all the options explaining every step.
By the end, we had a very clear and wonderful design really taking into account all our likes and wants for the build. He made changes in a very short period of time whenever we thought of something new and helped us visualise stages if we were ever unsure. And our builders were more than happy to have drawings in front of them which gave us confidence we were all on the same page.
Stelios went above and beyond connecting us with a structural engineer, and visiting the build site several times – just out of interest and enthusiasm – offering invaluable suggestions and advice which ultimately helped us achieve the family home we dreamt of.
It was an absolute pleasure dealing with Stelios and we couldn’t recommend highly enough. Thank you, Stelios!

Latest News

architect cheadle

Architect in Cheadle: Modernising and Extending Cheadle and Cheadle Hulme Homes

Looking for an architect in Cheadle? Learn how to modernise and extend Cheadle and Cheadle Hulme homes, including conservation areas. Get in touch today….

READ MORE

planning permission stockport

Planning Permission in Stockport: Why Your Council Matters as Much as Your Design

Most homeowners think of planning as one national system with one set of rules. The forms are national, but the people reading them are local. If you are applying for planning permission in Stockport, the council deciding your application has its own local plan, its own design guidance and its own view of what suits…

READ MORE

loft conversion architect in Manchester

Loft Conversion Architect in Manchester: Dormer vs Hip-to-Gable for Stockport and Cheadle Homes

Deciding between a dormer and a hip-to-gable loft conversion is one of the first big questions homeowners in Stockport and Cheadle face once they start eyeing up the space above their heads. Get the choice right and you gain a room that feels like it was always part of the house. Get it wrong and…

READ MORE